0 %

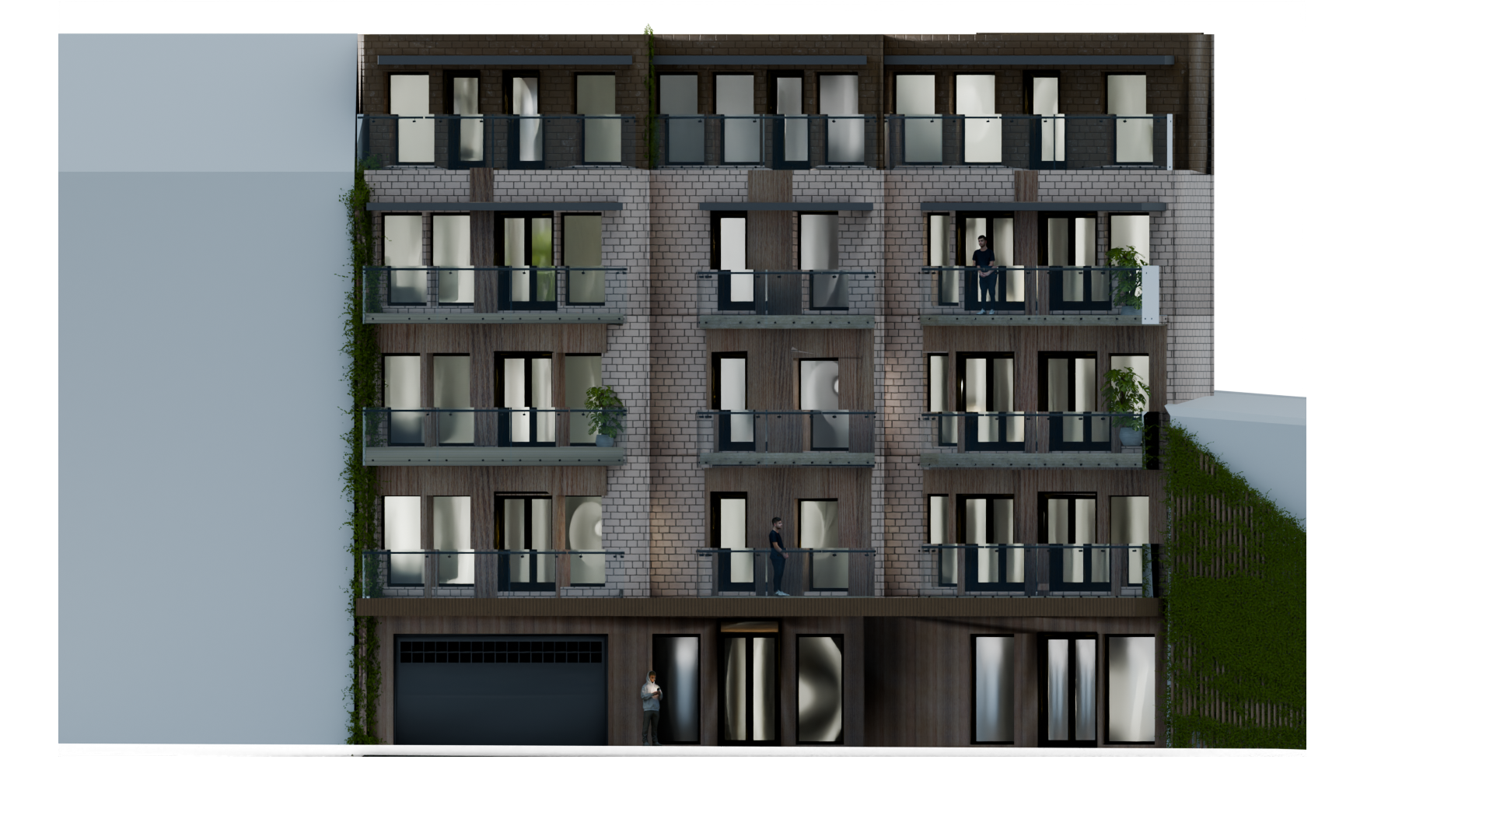
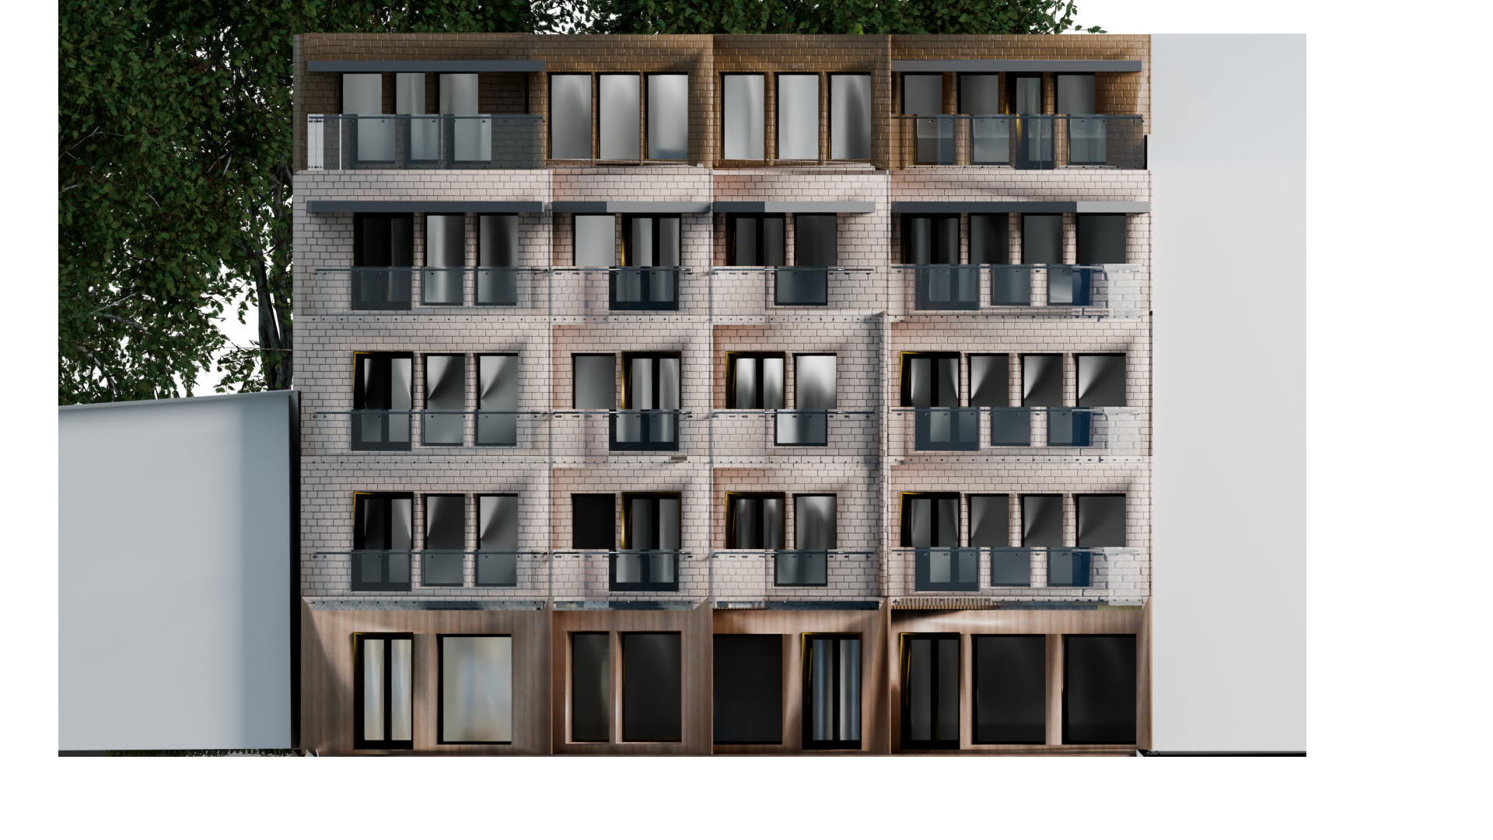
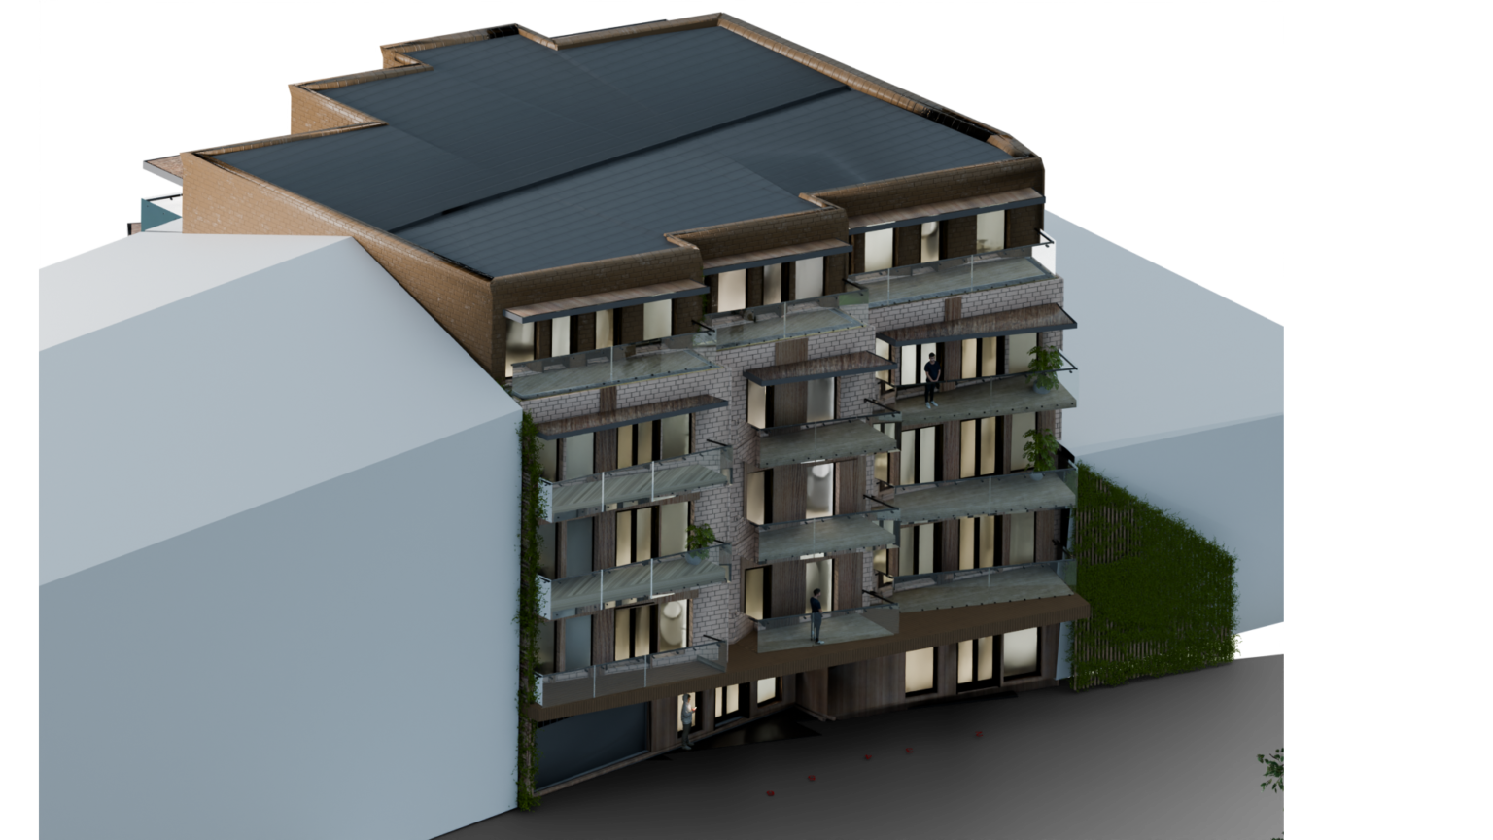
In this project, students were tasked with designing a multi-family residential house, requiring underground parking and some service function on ground floor.

Semester

5th semester

At

Politechnika Krakowska

Grade received

5.0

Date

January 2026

Challenge

The unqiue challenges of this project

This project takes places at plac Emila Serkowskiego in Krakow, along an existing series of northbound buildings, creating an awkward situation to design a building with sufficient light conditions for apartments. My solution to this was to create angled, overlapping extrusions in the northbound facade, allowing even the northern apartments to get some daylight. 


Additionally, the site is not rectangular, but instead has an angled cut in the north-eastern part of the plot, further complicating the design. 

Analysis

The first step

Any design requires a hollistic understanding of its time and place. As such, before any line of drawing takes place, the site is entirely analysed, from sorrounding building heights,  urban topology, greenery, pedestrian movement, connectivity, sun movement, to urban function. 

This allows me to solve any unforeseen issues, before it is too late, and helps creating a project that actually solves the problem at hand. 

Note: (These maps were done in groups)
That's all for this one
want to see more?